
Mobile & Manufactured Home HVAC in Harnett County: Ductwork and Airflow Guide
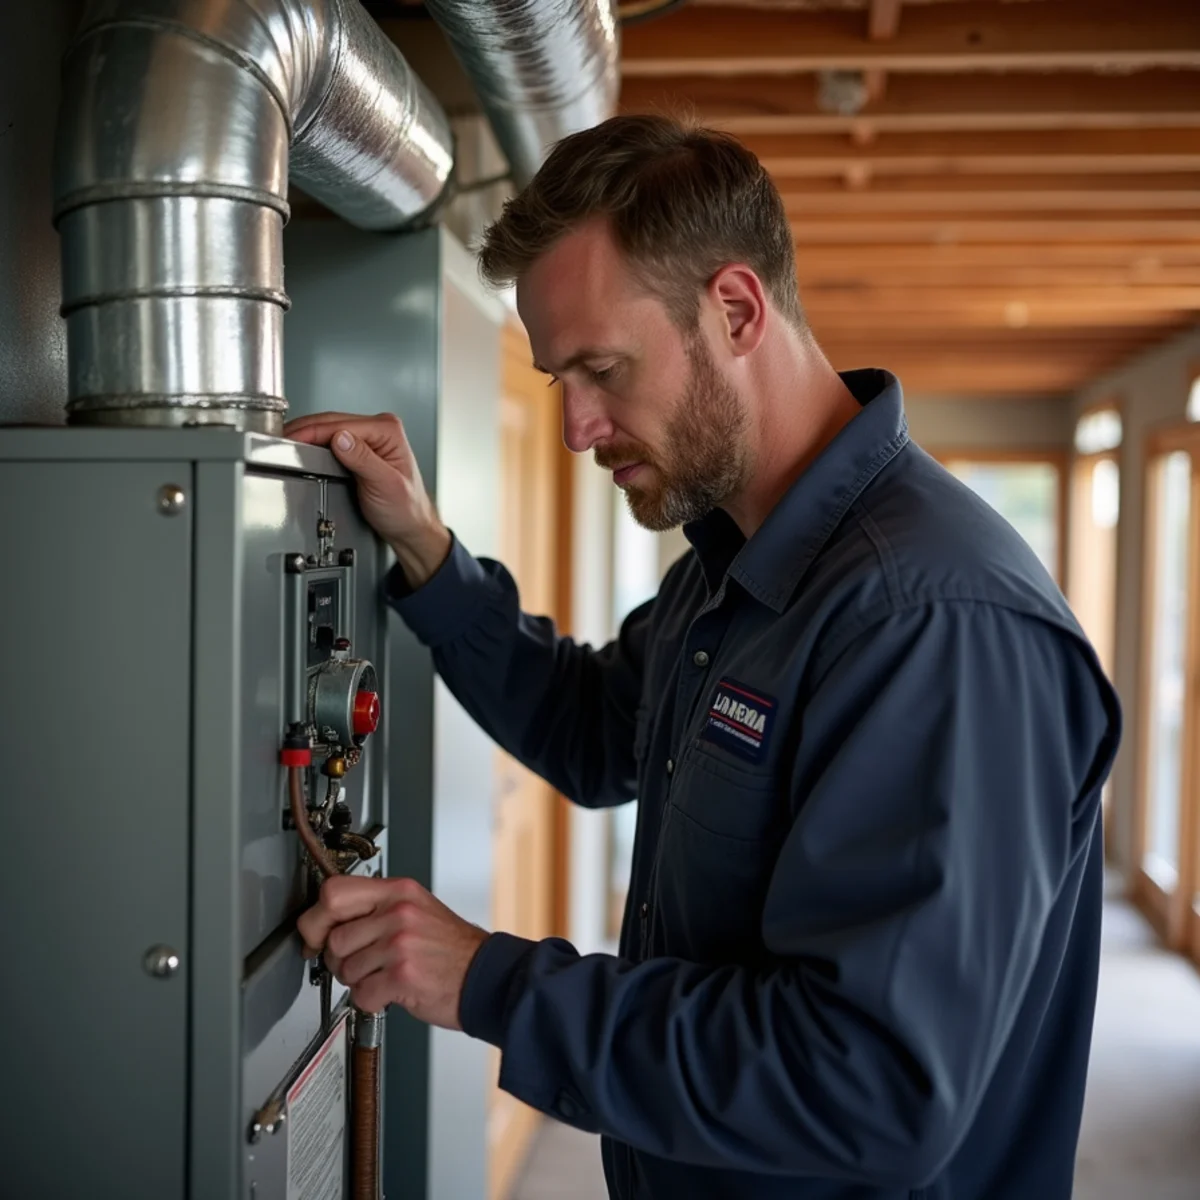
Why Standard Residential HVAC Fails in Manufactured Homes
Throughout rural communities surrounding Dunn, Erwin, Benson, and Plain View, thousands of families enjoy the comfort and affordability of modern manufactured and mobile homes. However, heating and cooling a manufactured dwelling requires fundamentally different mechanical engineering than a traditional site-built structure on a poured foundation.
Manufactured homes are constructed under the federal Manufactured Home Construction and Safety Standards (commonly known as the HUD Code, 24 CFR Part 3280). This federal standard governs structural fire safety, thermal envelope limits, and electrical configurations. Standard residential HVAC equipment designed for conventional homes violates these codes and creates severe operational problems when forced into a manufactured home:
- Downflow Airflow Configuration: Traditional home air handlers typically blow air upward into an attic plenum or horizontally across a crawlspace. Manufactured homes almost universally utilize downflow furnaces and air handlers located in central hallway closets, forcing conditioned air downward into a narrow in-floor duct system.
- Severe Static Pressure Constraints: Mobile home trunk lines are restricted to shallow 4-inch to 6-inch depths beneath the subfloor to clear steel chassis beams. Standard residential blowers designed for 0.5 inches of water column (in. w.g.) external static pressure choke and overheat when pushed against the high resistance of narrow manufactured home duct channels.
- Strict Return-Air Pathways: Unlike site-built homes with distributed return grills in every bedroom ceiling, mobile homes rely on centralized return airflow through louvered closet doors or short hallway grills. Restricting this intake air creates vacuum pressures that pull dust and crawlspace humidity directly into living areas.
- Sealed Combustion Fire Safety: Because mobile home mechanical closets have very small volumetric air spaces, HUD regulations mandate that any fuel-burning furnace must be sealed combustion. The appliance must pull 100% of its combustion air through a dedicated roof pipe directly from outdoors, preventing lethal carbon monoxide backdrafting into sleeping quarters.
Manufactured Housing HVAC vs. Site-Built Residential Systems
Understanding the differences between manufactured housing systems and conventional site-built HVAC systems helps homeowners make informed repair and replacement decisions:
| System Characteristic | Manufactured / Mobile Home HVAC | Site-Built Residential HVAC | Operational & Safety Impact |
|---|---|---|---|
| Airflow Delivery | Downflow through floor registers | Upflow, horizontal, or downflow options | Requires HUD-listed downflow blower assembly |
| Supply Duct Dimensions | Narrow 4"–6" deep galvanized trunk lines | Deep 8"–14" trunk lines or radial flexible ducts | Higher static resistance requires matched motor curves |
| Gas Furnace Combustion | 100% sealed combustion from roof exterior | Indoor ambient air or direct dual-pipe venting | Prevents rapid carbon monoxide accumulation in small spaces |
| Return Air Strategy | Centralized louvered closet doors / hallway grilles | Dedicated ducted returns in multiple living zones | Door undercuts of 1–1.5 inches essential for room balancing |
| Equipment Types | Exterior package heat pumps or specialized split systems | Split heat pumps, dual-fuel, or gas furnace/coil combos | Package units preserve indoor closet space and reduce interior noise |
Underbelly Integrity: The Battle for Belly Wrap & Crossover Ducts
The most vulnerable component of any manufactured home heating and cooling system is the underside thermal envelope. Beneath the subfloor and steel I-beams sits the 'bottom board'—a heavy black woven polyethylene or plastic membrane commonly called the belly wrap. This critical layer holds R-19 or R-22 fiberglass batts firmly against the floorboards and encloses the main sheet metal supply trunk.
In Eastern North Carolina, crawlspaces beneath manufactured homes face intense heat, 90%+ summer relative humidity, and active wildlife. When ground rodents, stray cats, or careless utility workers puncture the belly wrap, conditioned air escapes while warm, moisture-laden crawlspace air gets drawn directly into the house:
- Belly Tear Energy Loss: A torn belly wrap allows conditioned 55°F supply air to escape beneath the home during July heatwaves. Homeowners experience skyrocketing electric bills while their heat pump runs continuously without cooling bedrooms.
- Crossover Duct Catastrophes: On double-wide manufactured homes, a large 12-inch to 14-inch flexible insulated duct spans the marriage line beneath the floor, delivering heated or cooled air from the equipment side to the second half of the house. Over time, heavy condensation or degraded hanging straps cause the crossover duct to sag into damp soil, tear at the galvanized boot collar, or get shredded by rodents.
- Sweating Ducts & Wood Rot: When warm, humid crawlspace air contacts an uninsulated or detached metal duct trunk, condensation drips inside the belly cavity. Water pools on the bottom board, soaking floor joists, causing soft hallway floors, and incubating toxic black mold colonies.
- Professional Mastic Sealing & Poly Patching: Repairing belly wrap failures requires heavy-duty woven underbelly patch tape, spray adhesive, sheet metal collar clamps, and fiberglass-reinforced duct mastic. Simply slapping standard silver duct tape on underbelly wrap fails within weeks under humid North Carolina summer heat.
Need an HVAC Specialist in Dunn, NC?
Package Units vs. Split Systems for Mobile Homes in Dunn & Benson
When it comes time to replace an aging HVAC system on a manufactured home, owners typically choose between two primary configurations:
1. Self-Contained Exterior Package Units: A package unit houses the compressor, condenser coils, evaporator coil, and blower fan inside a single cabinet positioned outside the home on an elevated concrete or composite pad. Two large insulated flexible ducts (supply and return) penetrate the foundation skirting and connect directly to the home's in-floor plenum.
Package units are extraordinarily popular across Dunn, Benson, and Erwin because they free up precious interior closet space, eliminate indoor equipment noise, and prevent indoor water leaks if the condensate drain line ever clogs.
2. Specialized Manufactured Housing Split Systems: In this configuration, an outdoor condensing unit connects via copper refrigerant lines to an indoor downflow electric or gas furnace mounted in an interior hallway closet. Split systems are ideal when exterior ground clearance is limited or when the homeowner prefers keeping the air handler inside a climate-controlled envelope.
Field Diagnostic: External Static Pressure & Filter Sizing
During routine service calls on manufactured homes across Harnett County, our technicians frequently discover homeowners using dense, 1-inch pleated MERV 11 or MERV 13 furnace filters purchased from big-box stores. In a manufactured home's compact downflow closet, these restrictive filters can spike total external static pressure (TESP) well above 0.8 in. w.g., drastically exceeding the manufacturer's 0.3–0.5 in. w.g. rating. The restricted airflow starves the indoor coil, causing heat pumps to freeze solid in cooling mode and tripping high-temperature limit safety switches in heating mode. For mobile homes, we recommend high-flow MERV 8 filters or washable electrostatic media, checked and cleaned every 30 days.
Crucial Airflow Balancing: Bedroom Doors and Skirting Vents
Proper airflow in a manufactured home relies heavily on unhindered air circulation between individual rooms and the central return:
Door Clearance Requirements: Because manufactured bedrooms rarely have separate return grilles, air must escape underneath interior doors back to the central hallway. Interior doors should have at least 1 to 1.5 inches of clearance above the carpet. If bedroom doors are weather-stripped or thick carpeting blocks the gap, closing bedroom doors pressurizes the room, cutting airflow from supply registers by up to 40%.
Foundation Skirting Ventilation: Skirting around the perimeter of a manufactured home is not just cosmetic; it protects the underbelly from driving rain and wind. However, skirting must have adequate crawlspace vents (typically 1 square foot of free vent area for every 150 square feet of floor space) to allow trapped humidity to escape. Without proper ventilation, crawlspace humidity rises to 90%, saturating underbelly duct insulation.
Related Services & Service Areas
Related HVAC Services
Nearby Communities Served
Frequently Asked Questions
Common inquiries related to this guide.
No. Standard residential HVAC equipment is not HUD-certified for manufactured housing. Conventional equipment lacks the high-static downflow blower curves needed for narrow underfloor duct trunks and does not meet HUD sealed combustion fire safety requirements. Installing standard residential equipment voids manufacturer warranties, risks early motor burnout, and can void homeowner insurance policies.
Not urgent? Send a request
Planning a replacement or seasonal tune-up? Fill out the form below. For the fastest help, call (321) 478-0693.